Status
On 31 August 2026 the City Council sent the draft Local Plan 249 and Municipal Plan Supplement 4 for a hotel at Finsensvej 80 into public hearing. Neighbours received the municipality's letter on 3 September, and the hearing page opened on 9 September. Everyone has the right to send a response directly on the hearing page, without a login, and every response is part of the further handling. The municipality is expected to process the responses in December 2026–January 2027 and to adopt the plan in early 2027.
This page is information, not a joint action. Each resident decides whether and what to write to the municipality. The assessment here: a demand to stop the hotel has little prospect, because the municipal plan already allows a hotel and six storeys on the site, and a council majority supports the project. What the hearing can realistically change is the plan's provisions, documentation and conditions, and that is what the recommendations below are about.
What is proposed?
- A hotel with about 110 rooms in the old knitwear factory. The front building on Finsensvej gets 2.5 extra storeys (up to 6 storeys, 22.5 m); the back house toward Flintholm Byhave goes from 1 to 3 storeys (12.5 m).
- A bakery or café in the high basement with outdoor serving in the courtyard toward the daycare and on the pavement (pavement serving needs a separate permit). The plan also permits a restaurant (§§ 3.1–3.3).
- A shared roof terrace on the middle building and private terraces for the top-floor rooms.
- 14 surface parking spaces in the north-west corner. Density raised from 150 to 160 %, and the requirement for parking in a structure is removed.
- The fence toward Flintholm Byhave is opened and a publicly accessible path is laid through the hotel site into the garden (§ 4.2, § 7.6). According to the plan the passage is meant for "the hotel's guests and the area's residents".
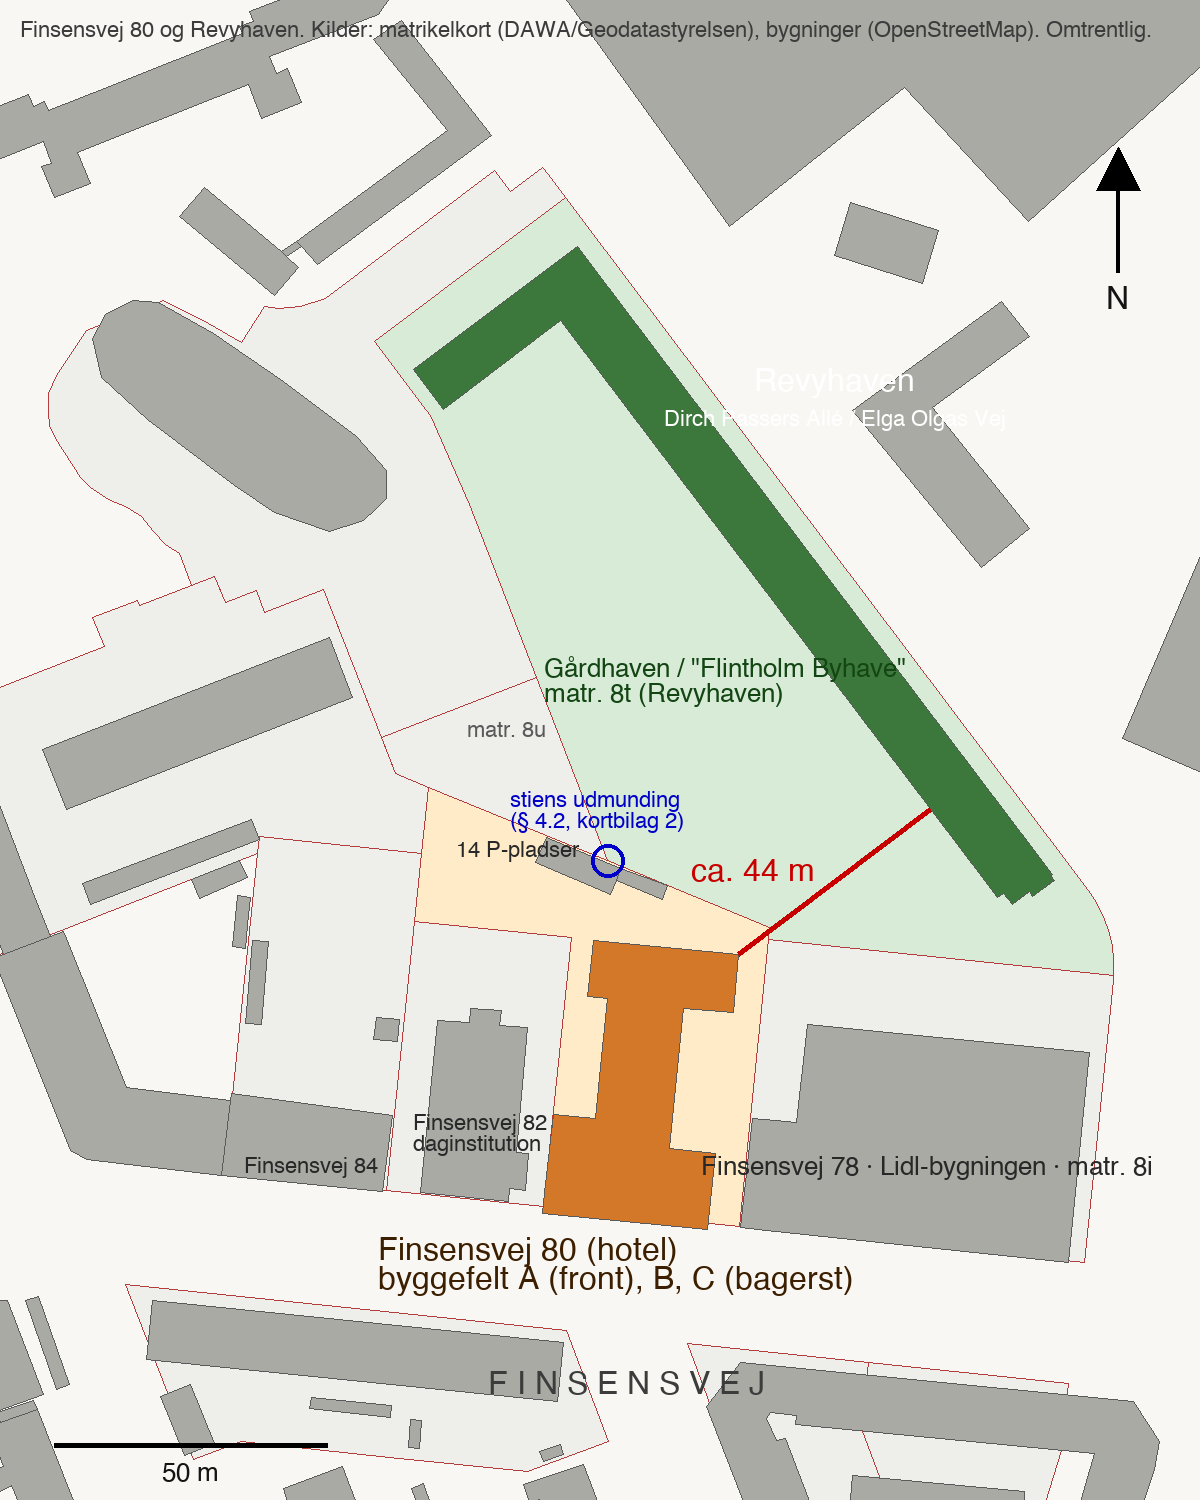
The hotel site (parcel 8k) with the Lidl building at Finsensvej 78 (parcel 8i) to the east, the daycare at Finsensvej 82 to the west, and Flintholm Byhave with the Revyhaven housing (Dirch Passers Allé / Elga Olgas Vej, parcel 8t) to the north-east, about 44 m from the hotel building. Sources: cadastral map (Geodatastyrelsen via DAWA), buildings (OpenStreetMap). Approximate.
Who is affected, and what does the plan itself say?
| Neighbours | What the plan says | What it does not say |
|---|---|---|
| Finsensvej 78 (the Lidl building, flats and offices) | Shadow on the top-floor roof terrace after 15:00 at the equinox, on the westernmost flat's façade after 17:00, and "increased shadow nuisance on neighbours' west-facing roof terraces" from 19:00 in summer (p. 34). Possible overlooking from the hotel's terraces and gable windows; the plan promises screening, a pergola and no gable windows on the top floor (p. 34, §§ 6.22–6.23). | The summer diagrams stop at 18:00 although the text speaks of 19:00. Screening by planting is an intention, not a measured requirement. |
| Finsensvej 82 (daycare) | The courtyard with outdoor serving lies between the hotel and the daycare (p. 30). Overlooking of the daycare's yard and façade from the roof terrace at 12.5–20 m (p. 49). Slightly more shadow in the back yard in summer (p. 34). | No noise assessment of outdoor serving next to a daycare; the plan assumes "a limited noise level" (p. 30). |
| Finsensvej 63–81 (across the street) | Overlooking from the hotel's private 5th-floor terraces across the street at about 25 m; considered acceptable in dense city (p. 49). Loading zone for taxis, deliveries and waste on Finsensvej in a "limited time window" (p. 24). | The loading-zone hours are not fixed; it lies outside the plan area. |
| Finsensvej 84 (Kathrine Kollegiet) | View from the roof terrace toward the student rooms at about 50 m; assessed as no significant overlooking (p. 49). | – |
| The buildings around Flintholm Byhave (Revyhaven on Dirch Passers Allé / Elga Olgas Vej, the care homes, the student housing) | The fence is opened and the path leads hotel guests into the garden (§ 4.2, § 7.6, p. 22). "A broader shadow over the park" at the winter solstice, but "otherwise minimal changes in the winter half-year" (p. 34). Overlooking: "minimum distance of about 50 m", no nuisance (p. 49). | No shadow diagrams for November–February or for the equinox after 17:00, and the garden, playground and ground-floor terraces are not assessed separately. Under Local Plan 138 the garden is the dwellings' statutory recreation area with publicly accessible paths and an overall plan approved by the municipality; the plan does not say whether that changes, or which parcel the path continues onto. |
Page references are to the published draft plan. The developer's own summary of the March neighbour meeting (appendix 2) already records neighbours' concerns about "privacy at ground level", "illogical to lead people into the private gardens" and noise.
Five points worth knowing – and what is recommended to ask for
The assessment is based on the draft plan, the municipality's appendices, Local Plans 126 and 138 and public cadastral and plan-register data. The recommendations are suggestions; each person chooses which to include and puts them in their own words with their own details.
1. The opening in the fence and the path into Flintholm Byhave
Assessment. The plan makes the connection binding (§ 4.2), prohibits a fence on the boundary (§ 7.6) and cancels part of an old fencing servitude (§ 10.2). The path exits at or near the boundary between parcels 8t and 8u and leads straight into the garden's recreation and play areas. Under Local Plan 138, which governs the garden, those areas are the dwellings' statutory recreation area (§§ 7.1–7.2) with publicly accessible paths (§ 3.4, § 4.2) and an overall plan approved by the municipality (§ 7.2). The draft does not say which parcel the path continues onto, whether the overall plan is changed, or how the playground, recreation areas and ground-floor terraces are protected against the traffic a new main access from Finsensvej and a hotel with about 110 rooms will bring. A local plan can require a path up to its own boundary, but it does not change the planning of, or the rights over, the neighbours' land.
2. Shadow on the garden, the playground and neighbouring roof terraces
Assessment. The plan admits "a broader shadow over the park" at the winter solstice, but concludes that conditions "change minimally in the winter half-year" (p. 34). The diagrams cover only June, the equinoxes and 21 December 10–14 h (pp. 35–45); they do not single out the garden, the playground or the ground-floor terraces, and they stop at 18:00 in summer although the text speaks of shadow on neighbouring roof terraces from 19:00. A preliminary estimate (with simplified building volumes and without all existing sources of shadow) indicates that the addition may increase the extent of shadow over the garden on November–February afternoons. It does not document the actual loss of sun, but it shows where the municipality should look.
3. The biofactor depends on a permit the plan itself doubts
Assessment. The plan requires a biofactor of 0.5 (§ 7.12) and reaches 0.52 only by counting 375 m² of rainwater infiltration (appendix 14A). The same plan says an infiltration permit "will normally not be granted" here because of soil contamination (p. 28) and "cannot as a rule be expected" (p. 29). Without the credit the figure is about 0.41. The municipality's parking memo (appendix 5) also shows that doubling the parking would halve the new green area.
4. Restaurant, outdoor serving and deliveries are permitted to a greater extent than the noise assessment covers
Assessment. The provisions permit a restaurant in the basement and ground floor of both the front and middle buildings (§§ 3.2–3.3). The delivery-noise assessment assumes the hotel "does not contain a restaurant" (p. 31), and the report assumes "a small café" (p. 30). Outdoor serving in the courtyard next to the daycare is assessed as "a limited noise level" without calculation (p. 30). The plan promises the roof terrace will not be used for serving, but no provision says so. Opening hours cannot be set in a local plan; they fall under the municipal restaurant regulation and the road authority's pavement-serving permit.
5. Intentions that should be provisions
Assessment. Several considerations exist only in the explanatory report: no serving on the roof terrace, "low-noise deliveries", "neighbours will be informed about the construction period", screening by planting toward Finsensvej 78, and a "limited time window" for the loading zone. None of them binds the developer or a later owner.
Parking: assessment, not recommendation
The plan provides 14 surface spaces. A council minority (V and LA) wants to double them because guests would otherwise park on Finsensvej. The municipality's memo (appendix 5) shows that doubling would halve the new green areas and lower the biofactor. Neighbours have different interests here and both views can be argued; it is a choice each person makes.
What you can do
- Come to the open house on Wednesday 30 September, 16–18
Finsensvej 80, in the courtyard. The municipality and the developer answer questions. Bring the questions below and ask for written answers. - Send your own hearing response before 4 November
The template below is a suggestion: use the points you have a view on, delete the rest, and write 2–4 lines about your own home. It takes 15 minutes. You can also write to the municipality with questions before the deadline (By, Byggeri og Arkitektur – Byudvikling, tel. 3821 4120). - Talk to the neighbours
A WhatsApp group for neighbours shares news and the municipality's answers. Feel free to share this page in your stairwell and owners' association.
Open the WhatsApp group
Open house 30 September: questions one can bring
Click "Why ask?" under each question for the background with page and section numbers. Quotes are from the draft plan (LP), the environmental screening, the developer's summary of the neighbour meeting (appendix 2), the municipality's parking memo (appendix 5), Local Plan 138 (LP138) and the municipal restaurant regulation. English quotes are translations of the Danish originals.
-
Can the opening in the fence and the path into the garden (§ 4.2, § 7.6) be removed from the plan? If not: which parcel does the path continue onto, what access rights exist today, and is the overall plan for the garden under Local Plan 138 § 7.2 being changed?
Why ask?
The plan makes the connection binding. § 4.2:
A publicly accessible path shall be laid through the plan area as shown on map appendix 2, giving access to Flintholm Byhave.
§ 7.6:No fence may be put up on the boundary from B to C.
§ 11.4 makes the path a condition for taking new buildings into use. The municipality's letter to neighbours of 3 September describes the same: an opening in the fenceso that there is access to the garden from Finsensvej via the hotel site
.The explanatory report (LP p. 22):
It is the project's ambition to remove the fence partly and open up to the garden, so that there is passage from Finsensvej to Flintholm Byhave through the plan area. The passage can be used by the hotel's guests and the area's residents.
The garden is planned as the dwellings' recreation area, not as a public park. Parcels 8t and 8u are governed by Local Plan 138 from 2006 (confirmed in the national plan register, Plandata). LP138 § 7.1 requires recreation area of
at least 50 % of the gross floor area for housing
; § 7.2 requires the layout to followan overall plan subject to the City Council's approval
and the playground areas to form part ofa joint park area
; §§ 3.4 and 4.2 require publicly accessible paths. The draft does not say which parcel the path continues onto (map appendix 2 shows only an arrow at the boundary), whether the overall plan changes, or which rights exist. A local plan applies only to its own area (§ 2.1: parcel 8k).The 2003 framework plan, Local Plan 126, mentioned only an option:
A path connection to Finsensvej may also be laid
(§ 4.9). The developer's own summary of the 4 March neighbour meeting (appendix 2, pp. 10 and 12) records:Illogical to lead people into the private gardens
,Note: privacy at ground level
, and that residents around the gardenregard the garden's shared areas as an extension of the home
and wantan undisturbed refuge they can withdraw to without being watched by guests in the area
. -
Can the opening be a gate that is closed at night? Who closes and maintains it?
Why ask?
Neither plan says anything about closing. § 4.2 requires a
publicly accessible path
, and on the garden side LP138 §§ 3.4 and 4.2 require publicly accessible paths; the LP138 report says the individual plots arenot fenced separately
. At the same time the draft cancels the fencing obligation toward municipal land (§ 10.2) and prohibits a fence on the boundary (§ 7.6). Whether a gate is compatible with the plan at all, and who would lock and maintain it, is not in the material.Lighting is regulated, hours of use are not. § 7.18: outdoor lighting
shall be subdued and directed. The light must not be a nuisance or glare for road users or residents in the area.
Safety cuts both ways in the developer's own summary (appendix 2). Neighbours wrote
safety/crime
,lighting
andnote light pollution
(p. 10), and the developer states thatshady activities take place in the yard of Finsensvej 80
, so residentsgenerally avoid the area in the evening
(p. 11). A written answer on how the passage is handled at night does not exist. -
Will the municipality have shadow diagrams made for November/February, for the equinox after 17:00 and for summer evenings after 18:00, with the garden, the playground and neighbouring roof terraces marked, before adoption?
Why ask?
The diagrams cover only eleven moments (LP p. 33): 21 June at 9, 12, 15 and 18; the equinoxes at 9, 12, 15 and 17; 21 December at 10, 12 and 14 (pp. 35–45). There are no diagrams for November–February and none after 18:00.
The text makes statements about times the diagrams do not show. Summer:
In the evening hours from 19:00 there will be increased shadow nuisance on neighbouring properties' west-facing roof terraces
(p. 34). Equinox:Late in the afternoon, after 15:00, the shadow from the front building will begin to hit the top-floor roof terrace. The westernmost dwelling will only after 17:00 … get shadow on the façade itself
(p. 34). Winter:At the winter solstice, 21 December at 12:00, the addition will cast a broader shadow over the park and the parking spaces. But because of the low sun, shadow conditions will otherwise change minimally in the winter half-year
(p. 34).The buildings north of the site are not mentioned in the shadow section. P. 33:
Since the building lies with Finsensvej to the south, it is primarily the buildings west of Finsensvej 80 that will be affected in the morning, and the buildings east of Finsensvej 80 that will be affected in the afternoon.
The only mention of the garden's buildings is in the overlooking section:The buildings at the edge of the park are at a minimum distance of about 50 m
(p. 49).The screening decision rests on the same diagrams:
The shadow and overlooking diagrams show that the shadow and overlooking effects will be limited and acceptable in an urban context such as this
(screening p. 3), and the building authority was consulted onshadow effects, overlooking effects
(p. 2). The change in height is real: the front building goes from three storeys (built 1936 with two, extended to three in 1951, p. 6) toa maximum of 5 storeys plus a set-back storey and a maximum height of 22.5 metres
, and the back house from one storey to3 storeys and a maximum height of 12.5 metres
(§ 5.2). A preliminary estimate behind this page indicates more shadow over the garden on November–February afternoons; it does not include all existing sources of shadow, which is exactly why the municipality should run the calculation itself. -
What is the biofactor without the 375 m² of infiltration, and what happens if the infiltration permit is refused?
Why ask?
The requirement is in the plan itself. § 7.12:
The unbuilt areas shall contain trees and planting with a total biofactor (basic biofactor + supplementary biofactor) of at least 0.5. The biofactor calculation appears in appendices 14A and 14B.
The report (p. 25):Overall a biofactor of approx. 0.52 is achieved in the project.
The calculation in appendix 14A (p. 81) includes the line
Rainwater infiltration from paved area
at factor 0.5 and 375 m². That is 187.5 units out of the roughly 885 that together give 0.52 on 1,702 m² of unbuilt area, so about 0.11 of the 0.52. Without the line the result is about 0.41.The same plan doubts that infiltration can be permitted. P. 28:
The plan area is technically suitable for infiltration, but because of the geology (dense clay layers) and soil contamination the possibilities for establishing infiltration are assessed as poor. Infiltration requires a permit from Frederiksberg Municipality and, with groundwater-threatening contamination present, as here, will normally not be granted.
P. 29:A permit for infiltration of rainwater cannot as a rule be expected.
The site is mapped as contaminated at knowledge level 2 (p. 29).The municipal plan requires compensation if 0.5 is not reached:
If the biofactor requirement in special cases must be assessed lower, compensating options with an effect similar to a biofactor of at least 0.5 shall be sought
(LP p. 25). The municipality's own memo on doubling the parking (appendix 5) shows how tight the green budget is:the area for new green and recreational areas at the parking area is reduced by approx. 50 per cent
andThe requirement will likewise result in a lower biofactor than in the proposal.
-
What extent of restaurant, deliveries and outdoor serving is the noise assessment based on? Will the municipality add a provision that the roof terrace may not be used for serving?
Why ask?
The provisions permit more than the report assesses. § 3.1:
The area may only be used for commercial purposes in the form of hotel, office, service trades, café and restaurant as described in 3.2–3.3.
§ 3.2 (building field A, basement and ground floor):hotel, service trades, café, restaurant or other outward-facing, public-oriented functions
. § 3.3 permits the same in the basement and ground floor of building field B, and § 3.7 permits café and restaurant in basements generally.The assessment assumes something smaller. P. 30:
In connection with the hotel operation there will be a small café.
P. 31:Noise from deliveries is not assessed to be significant, since the hotel is of a smaller size with approx. 110 rooms and does not contain a restaurant.
Outdoor serving in the courtyard toward the daycareis not assessed to cause a significant change in the existing noise picture, as the activity is assessed to have a limited noise level
(p. 30), without calculation.The roof terrace: the report promises that
No outdoor serving is established on the roof terrace of the middle building
(p. 30), but § 6.3 only says:A roof terrace may be established on the roof surface in building field B
, with no use restriction. Pavement serving needs a separate permit:If outdoor serving on the street is desired, a permit must be applied for from Frederiksberg Municipality
(p. 13).Opening hours cannot be set in a local plan. They fall under the municipal restaurant regulation, which the screening refers to (
Restaurant/café etc. operation will be covered by the municipality's environmental regulation in the area
, p. 3). The regulation bans noisy cleanup and waste handling 22:00–07:00 (§ 12) and outdoor serving 24:00–07:00 (§ 13), and lets the municipality limit outdoor serving to end between 20:00 and 22:00. The loading zone on Finsensvej is described only asin a limited time window
, liesoutside the plan area
, andan agreement is made with Frederiksberg Municipality on the solution
(p. 24). What was actually assessed, and what becomes binding, is therefore a question, not a fact. -
What does the 1936 servitude that § 10.2 cancels cover, and can one get the document?
Why ask?
§ 10.2 cancels part of a registered servitude:
With this local plan the following parts of servitude 2 with date/serial no. 06.08.1936-1107-02 are cancelled: § 5 litra d) Land bordering municipal land, the owner has full fencing obligation.
The report (p. 33):It concerns parts of a servitude as regards its provisions on full fencing obligation on land bordering municipal land.
The servitude is thus what today obliges the owner of Finsensvej 80 to keep a full fence toward municipal land, and its cancellation is what legally makes the opening possible. The plan material does not say which land is municipal today, what the servitude's other provisions contain, or who holds the right to enforce it. The servitude is not among the appendices to the City Council's handling on 31 August (local plan, neighbour-meeting summary, municipal plan supplement, screening, parking memo). Without the document one cannot judge whether the cancellation is broader than the opening requires.
-
To the developer: construction period, crane position, weekend work, who will operate the hotel and café, hours for outdoor serving, delivery and waste times, and what the hotel will do to keep guests on its own ground?
Why ask?
None of the answers is in the plan. Neither the draft local plan nor the City Council's case presentation names who will operate the hotel and the café. Operating matters cannot be regulated in a local plan; they can only be fixed through other permits or the developer's own commitments, and a commitment given orally at the open house only has value if it is written down.
Construction: the rules exist, the duration and logistics do not. P. 31: noisy work
Monday to Friday, 07:00–18:00, 70 dB(A). Particularly noisy construction work may only be carried out 08:00–16:00
, and outside those hoursonly exceptionally, and only after prior dispensation
. The plan promises thatThe nearest neighbours will be informed of the construction project's duration and the periods in which noise nuisance can be expected
, and assesses that the workswill not give rise to significant noise
(p. 31). When, for how long and with what crane is not stated.Operation:
All noise from the hotel operation is covered by § 42 of the Environmental Protection Act and can be limited by order if, contrary to expectation, it should be necessary
(p. 30). Deliveries:Lorries stop on the street
andThe refuse vehicle stops on the street
(p. 32); low-noise delivery is something the hotelwill … invite
(p. 31). Any coach parksin an existing parking lane on Finsensvej
(p. 24).Guests in the garden is the developer's own theme. Appendix 2 (p. 11):
Several neighbours express a wish that the hotel is developed with attractive outdoor areas, so that guests are encouraged to stay there rather than seek green areas connected to private housing.
And on parking (p. 12):Some neighbours believe that insufficient parking area is set aside for the hotel's guests and that a derived need may take up residents' parking.
The question is what the developer will concretely do about it.
Note the name and role of whoever answers. Answers can be quoted in responses.
Response template
How to: 1) Copy the text or download the Word file. 2) Fill in name, address and date. 3) Write your own 2–4 lines in the yellow box. 4) Keep the points you have a view on and delete the rest; rewrite in your own words if you like. 5) Go to the municipality's hearing page for Finsensvej 80 and scroll down to "Skriv Høringssvar". There is no login. Paste the text into the "Høringssvar" field, or attach it as a PDF under "Upload filer" (PDF and JPG are allowed, so photos can be attached too). 6) Fill in name, address and e-mail. The response is published; the e-mail is not, and you can tick "Jeg ønsker ikke mine kontaktoplysninger offentliggjort" to keep your name and address confidential. 7) Tick the consent box and press "Send høringssvar". Take a screenshot of the confirmation.
Danish is recommended if you can write it. There is no formal language requirement, and an English response is still a valid response.
Questions and answers
- Can the hotel be stopped?
- Hardly through the hearing. The municipal plan already allows a hotel and six storeys, and a council majority supports the project. The hearing can, however, change provisions (for example the opening toward the garden), require documentation and make the municipality bind what the plan only promises.
- Does it help if many people send the same text?
- Less than if each person writes something personal. The administration groups identical responses into one point. Write 2–4 lines about your own home and keep only the points you have a view on.
- Do I have to write in Danish?
- Preferably, but there is no formal language requirement. An English response is still a valid response.
- Can I write to the municipality before the deadline?
- Yes. Anyone can put questions to By, Byggeri og Arkitektur – Byudvikling (tel. 3821 4120) and ask for a written answer. The answers can be used in the response.
- Can the screening decision be appealed?
- Yes, to Planklagenævnet within four weeks of publication on 9 September, so by Wednesday 7 October 2026. The appeal is filed via Klageportalen (borger.dk) with MitID. The fee is DKK 900 for private persons and is only charged if the municipality upholds its decision and forwards the appeal. The board can only decide legal questions. The assessment here is that it only makes sense if the municipality's written answers leave a material discrepancy.
- Who is behind this page?
- Stefan-Adrian Voinea, a neighbour at Dirch Passers Allé 7. The page is a private initiative; no association is behind it, and it does not speak on anyone's behalf. Its purpose is that neighbours know about the hearing and the plan so they can act themselves. Research, calculations and translation were done with AI help and then reviewed, but errors can occur. Check figures and references against the draft plan and the sources below before you use them, and write if you find a mistake.
Documents and sources
- Kommunens høringsside: Lokalplanforslag for hotel på Finsensvej 80 – with the response form and the four documents: draft Local Plan 249 (84 pages), Municipal Plan Supplement 4, environmental screening with appeal guidance and the publication letter
- dagsordener.frederiksberg.dk – the City Council agenda of 31 August 2026 (Finsensvej 80 item) with all appendices, including the developer's summary of the neighbour meeting and the municipality's parking memo; later also the hearing memo
- Lokalplan 138 (2006) – the plan in force for the housing and the garden north of the hotel site (§ 3.4, § 4.2, §§ 7.1–7.2); Local Plan 126 (2003) is the framework plan for the Flintholm area and currently governs the hotel site; Local Plan 135 (2005) governs Finsensvej 78
- Flyer (A4, DA/EN)
- The municipality's letter to neighbours of 3 September 2026 (case no. 01.02.05-K04-5-26). Contact: By, Byggeri og Arkitektur – Byudvikling, tel. 3821 4120.
Page references are to the published draft plan (84 pages). The published version has been checked against the version the City Council handled on 31 August: same page numbers.